Why Architectural Sculpture for Buildings Needs an Integrated Design Process
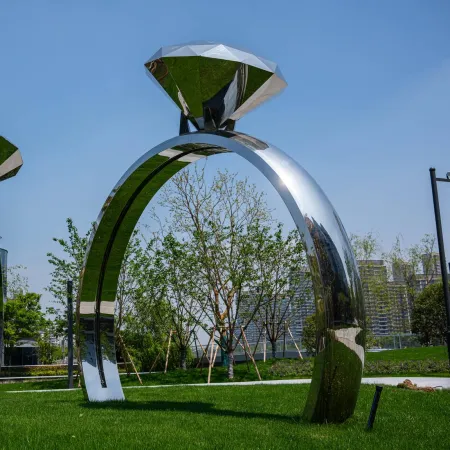
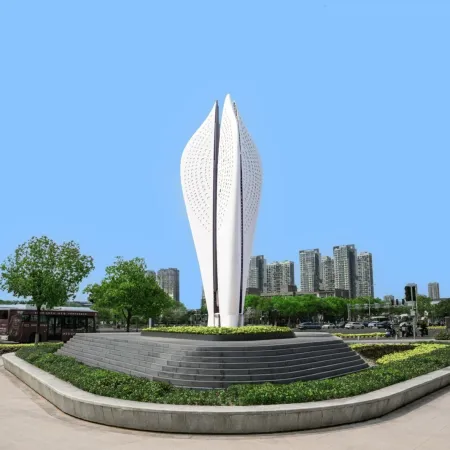
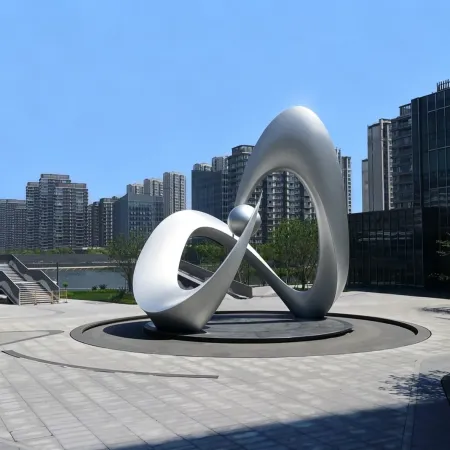
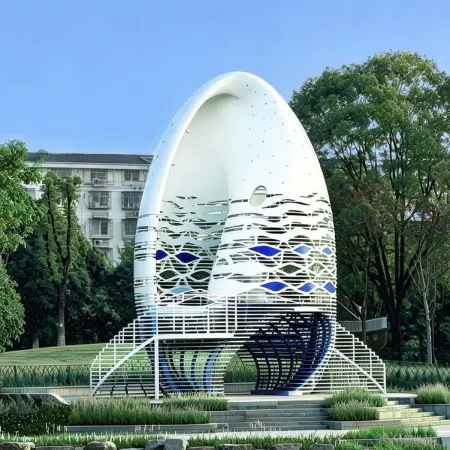
Architectural sculpture for buildings is commissioned artwork designed to be part of a building's identity, and it succeeds only when it is integrated into the building's design rather than added after the fact. The difference between the two approaches is the difference between a work that looks inevitable and a work that looks imported. In this guide we explain why integration matters, how it changes the process and what clients should expect from a studio that understands buildings.
A building is a system of systems: structure, envelope, services, landscape and interior are designed to work together, and every late addition to that system carries a cost. When sculpture is planned as part of the system, it shares the building's structure, respects its envelope and joins its maintenance rhythm. When it arrives late, it must fight for foundations, penetrate waterproofing and invent its own access. The first path produces better art and a better building; the second produces compromises in both.
Yifeng Sculpture Studio works this way because the work demands it. Every project follows the same integrated route of consultation, concept development, fabrication and installation, explained on our services overview, with delivered work in our project archive. For sculpture that becomes part of a building's structure, a reference point is Fishing Net Canopy, a 47 m steel canopy in which sculpture and building structure are one continuous idea.
What Integration Means for the Artwork
Integration changes the artwork itself, not just its logistics. A sculpture designed with the building can borrow the building's material language, echo its proportions and respond to its light, so the finished work feels like the building's own voice rather than a guest speaker. It can also do architectural work: mark an entrance, shade a facade, guide pedestrians or give a lobby a vertical accent. Art that performs a function earns its place in ways that pure decoration never can.
Integration also protects the artwork's future. When the sculpture shares the building's structural and maintenance systems, it is cared for on the building's schedule, cleaned by the building's crew and inspected with the building's facade. This is the quiet reason integrated sculpture survives: it becomes part of the asset that the owner already maintains, rather than a separate object that nobody owns.
What Integration Means for the Building Team
For the architect, an integrated sculpture is a design element that can be drawn into the facade, the lobby or the landscape from the beginning, which is far more satisfying than fitting art into completed drawings. For the structural engineer, early involvement means the sculpture's loads are absorbed into the building's structure cleanly rather than requiring retrofits. For the developer, integration means the artwork is budgeted as part of the building, with its costs visible and controlled rather than emerging as a surprise.
The coordinating role matters as much as the artistic one. We sit in the same meetings as the architect, the envelope consultant and the landscape designer, so the sculpture's foundations, penetrations, power supplies and access routes are resolved in the building's own coordination process. The client gains one accountable team that speaks both the language of art and the language of construction, which removes the most common source of friction in building-integrated commissions.
Designing Sculpture That Respects the Building
Respect for the building is the first rule of architectural sculpture for buildings. The artwork should strengthen the architecture rather than compete with it, which usually means restraint in some directions and boldness in exactly one. We study the building's grid, its materials and its proportions, and we design within that language while pushing it just far enough to create a memorable moment. The goal is a work that could not exist anywhere else, because it was born from this building and this site.
We are equally honest when a building does not need sculpture. Sometimes the best advice is to invest elsewhere, and we give that advice freely, because a forced artwork damages both the building and the reputation of the studio that recommended it. Clients trust us precisely because we treat sculpture as a serious architectural decision rather than a product to be sold.
What Proper Integration Delivers to the Project
- A single load path instead of sculpture and structure making competing assumptions
- Lighting designed in so the illuminated building reads as one composition after dark
- A clean warranty because anchors and penetrations are engineered with the building team
- One accountable partner from structural interface to final installation certificate
The Technical Interface Between Art and Building
The technical interface is where integrated sculpture lives or dies. A facade-mounted artwork must share the envelope's waterproofing strategy without compromising it. A lobby work must respect floor loadings, fire escape routes and cleaning access. A rooftop sculpture must coordinate with the roof membrane, the parapet and the maintenance regime. Each interface is designed and documented with the responsible consultant, so the artwork never becomes the weak point of the building.
Thermal movement, wind and water are the three forces that test building-integrated art, and all three are handled in the detailing. Expansion is allowed through sliding connections, wind loads are carried by engineered supports, and water is drained away from every joint and fixing. Because our studio also fabricates the work, these details are controlled from design through production rather than reinterpreted by a distant subcontractor.
When to Bring Sculpture into the Building Process
The right moment to involve a sculpture studio is during concept design, when the massing exists but the details are still open. At that stage we can influence where the artwork belongs, how it will be carried by the structure and how it will be experienced. For projects already under construction, integration is still possible but the options narrow, and we will tell you honestly which ambitions remain realistic within your program and budget.
Our experience across thousands of installed works in more than twenty countries since 2003 has taught us that the integrated projects are the ones clients remember fondly and visitors remember at all. The discipline of working with the building from the start consistently produces better art, smoother delivery and longer-lived results, which is why we recommend it so strongly.
Sculpture for Different Building Types
Different building types want different things from sculpture, and the design should respond to the building's purpose rather than a generic formula. Office developments use sculpture to build brand identity and create a memorable arrival. Hotels use it to establish atmosphere and generate the imagery guests share. Healthcare buildings need work that calms and humanizes an institutional environment, while educational and cultural buildings can carry bolder artistic statements that reflect their mission. We begin every building commission by asking what the building needs the art to do.
Mixed-use projects are a special case, because the sculpture must serve several audiences at once: residents, workers, shoppers and the public passing through. A successful mixed-use commission finds the common ground, creating a work that residents claim as their own and visitors still recognize as a landmark. We test concepts against the different user groups and the different hours of the day, because a piece that works for the office crowd at noon must also work for the residents at nine in the evening.
Existing buildings deserve the same conversation, because retrofit sculpture is a growing part of our work. Older buildings are often rich in character but short on the structural capacity that new artwork demands, so we begin with an honest assessment of what the building can carry. The answers shape the design: a rooftop piece may need to be lighter, a facade work may need to avoid certain wall zones, and an atrium piece may need to respect heritage details. When the constraints are understood first, the design that follows is stronger for them, and the artwork becomes a new chapter in a building that already had a story.
Coordinating Sculpture Within a Building Program
- Join at concept or schematic design for maximum freedom
- Interface drawings issued to the structural engineer
- Fabrication aligned with the construction program
- Installation sequenced with the building's critical path
Common Questions About Architectural Sculpture for Buildings
Can sculpture be added to a building already in design or construction?
Yes, but the earlier the better. We assess what is still possible within the structure, the program and the budget, and we advise honestly on the trade-offs.
Who coordinates the artwork with the building team?
We do. Our studio participates in the design coordination so the sculpture's structure, services and access are resolved with the building's own systems.
Does integrated sculpture cost more than added sculpture?
Usually the opposite. Integration avoids the retrofits, special foundations and duplicate access that late additions require, so the whole-life cost is typically lower.
Can lighting be coordinated with the building's facade system?
Yes. We work with the facade and electrical consultants so fixtures, wiring and controls are designed into the sculpture from the start, and the illuminated result belongs to the building's lighting concept rather than fighting it.
Who signs off the structural interface?
We issue interface drawings with load values and anchor positions, and the project's structural engineer confirms them against the building design. That two-signature path is what keeps both warranty and liability clean.
Architectural sculpture for buildings is at its best when it stops being an addition and becomes an ingredient. Designed with the structure, drawn into the envelope, budgeted with the building and maintained on the building's own schedule, it gives the project an identity that no interior fit-out can match. The art world gets a serious commission, the building team gets a coordinated element, and the public gets a place worth remembering.
If your building is at concept or schematic stage, this is the moment to test what sculpture could contribute. Send us your massing studies and your ambitions, and we will show you how architectural sculpture for buildings can be designed as part of your project rather than added to it.