
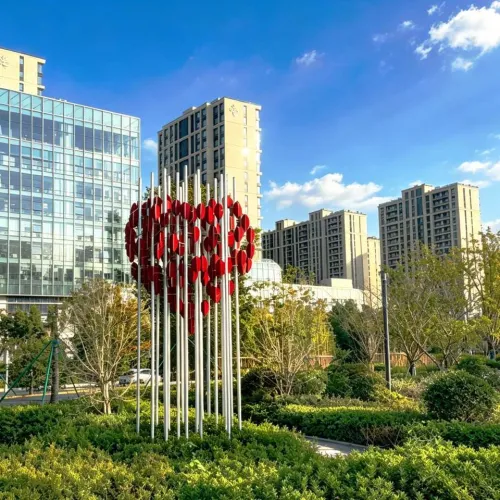
Features
Why Choose Us?
Full In-House Control
Design, engineering, fabrication and installation under one roof — one team, one contact, no outsourcing gaps.
Verifiable Engineering
Engineers calculate load, wind and anchoring; every steel and alloy batch ships with mill certificates.
Any Scale, Any Material
Stainless steel, bronze, aluminium, forged and cast metal — from a single plaza piece to landmark scale.
Worldwide Installation
Fully insured door-to-door logistics, our own crew on site, and material certificates with a maintenance guide.
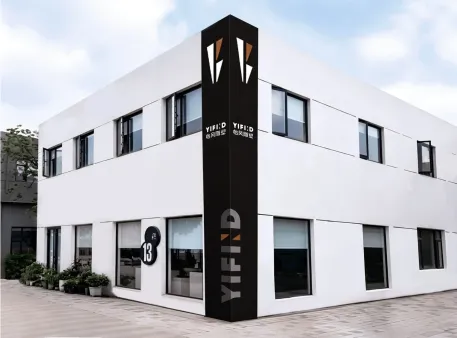
We Have The Best Solutions for Your Business
Yifeng Sculpture is a public art studio based in Ningbo, China, producing large-scale sculpture since 2003. We are one accountable team from first sketch to final bolt — creative planning, detailed design, engineering, fabrication and installation all happen in-house, so the artwork you approve is the artwork you receive. Our studio pairs sculptors with structural and mechanical engineers who calculate load, wind resistance and anchoring before a single panel is cut, and our founder is a Member of the Royal Society of Sculptors (UK).
We fabricate in stainless steel, bronze, aluminium, forged and cast metal, delivering monumental, kinetic, memorial and custom commissions for urban parks, commercial districts, transit hubs and campuses — from a single plaza piece to landmark works tens of metres in scale. For overseas clients we manage fully insured door-to-door logistics, send our own installation crew to site, and back every work with material certificates, a care guide and after-sales conservation.
Why Installation Is Planned Backwards
Experienced installers start from handover day and work backwards. If the piece must be lit and running on opening morning, then commissioning needs a full day, alignment needs a day before that, the final lift needs the crane booked and the street permits granted, the anchors need to be cured and surveyed, and the transport needs to have left the workshop days earlier with the loading order matched to the lift sequence. Every one of those dependencies is discovered in a planning meeting, not on site — and the ones discovered on site are the expensive ones.
Working backwards also exposes the quiet dependencies nobody owns: who closes the pathway, who holds the keys to the power supply, whose forklift moves the crates from the truck to the staging area, and what happens to the schedule if it rains. A written installation sequence that assigns these by name is the difference between an installation and an improvisation, and it is a standard deliverable in our process, not an extra.
| Phase | On-site activity | Planned in advance |
|---|---|---|
| Logistics | Transport, unloading, staging of crates and equipment | Route survey, loading order matched to the lift sequence |
| Site preparation | Barrier setup, staging area, verification of anchor positions | Anchor survey against workshop measurements before dispatch |
| Lifting | Crane or gantry work, rigging, controlled placement | Engineered lifting points and rigging designed with the piece |
| Fixing and alignment | Bolting, shimming, plumb and level adjustment | Torque spec, shim pack and tolerance written into the method |
| Commissioning | Lighting, movement and finish checks through full cycles | Written checklist and test procedure approved before the day |
Logistics, Access and the Unglamorous Half of the Job
Most installation risk lives in places that never appear in photographs. A ten-metre element is not hard to lift; it is hard to get around a corner, under a cable, through a gate that the landscape architect drew narrower than any standard truck. Crates that arrive in the wrong order idle the crane by the hour. A staging area that looked generous on the plan turns out to be the future planting bed. We survey access routes physically before transport is booked, and the loading plan is written so that the first crate off the truck is the first crate needed.
- Route survey: every turn, gate and overhead cable between workshop and plinth measured before the truck is booked.
- Loading order: crates sequenced to the lift plan so the crane never waits on the wrong box.
- Staging area: space negotiated with the main contractor, kept clear and protected for the install window.
- Weather window: lifting, sealing and finish work scheduled against forecast, with a written fallback plan.
- Permits and safety: street closures, exclusions zones and site inductions arranged before anyone lifts anything.
What Public Art Installation Requires on Site
Once the piece arrives, the work is a controlled rehearsal of the workshop trial assembly. The crew verifies anchor positions against the survey, sets the shims, lands the elements, checks plumb and alignment from the sightlines the designer specified — not just from a spirit level — and torques every fastener to the written specification. The list below is the sequence we run on a typical commission, and every step traces back to a decision made during concept development.
- Verify the anchors: positions, levels and bolt threads checked against the workshop survey before the piece leaves the truck.
- Land and align: elements placed with engineered rigging, then shimmed to the designed tolerances.
- Fix to specification: every fastener torqued and marked, every isolation washer accounted for.
- Finish on site: final welding, polishing and touch-up follow the written procedure, not improvisation.
- Commission and clean: lighting and movement tested through full cycles, surfaces handed over cleaned and inspected.
Anchors, Tolerances and Structural Handover
The moment a load transfers from the crane to the anchors is the moment installation stops being logistics and becomes structural engineering. Cast-in plates, chemical anchors and secondary steel all carry the wind case the piece was engineered for, and none of them forgives a bolt set thirty millimetres out. This is why we survey the foundation before dispatch and, where the programme allows, template the anchors during civil works. Alignment tolerances are agreed in the method statement so that "close enough" has a number attached, and the structural handover is documented with the torque record the future maintenance team will need.
A Canopy Install, From Both Ends of the Crane
A forty-seven-metre steel canopy we built for a public realm scheme, documented as Fishing Net Canopy, illustrates why the invisible half of installation matters. A structure of that span cannot be lifted in one piece, so the installation sequence — section order, temporary supports, seam closures, adjustment of the survey against the real slab — was resolved in the workshop over model and drawings long before the first section shipped. On site the work looked almost quiet: each section landed where the plan said, the sequence absorbed the small surprises every slab holds, and the canopy closed over the space exactly as drawn.
Clients who watched that install told us it looked uneventful, and we take that as the compliment it is. Uneventful installations are the product of unglamorous planning: route surveys, anchor templates, torque records and a crew that has already assembled the piece once. The process behind this, from consultation to installation, is set out on our services page, and more built installations sit in the project gallery.
The Crew Behind the Lift
Installing our own fabricated work since 2003
More than 3000 completed works delivered
Sites completed across 23 countries
Workshop trial assembly before every complex lift
Working With the Main Contractor and the City
On most projects the artwork install happens inside someone else's site, under someone else's safety regime, in a slot between the paving crew and the planting crew. That reality shapes everything about how a professional crew behaves. We arrive with the insurance certificates, method statements and inductions the main contractor needs before we are allowed past the gate; we coordinate the install window with their programme rather than against it; and we leave the staging area cleaner than we found it, because the goodwill of a site manager is worth more than any clause in the subcontract.
The city's own requirements sit alongside the contractor's. Footpath closures need notice periods. Cranes over public space need permits and, sometimes, a traffic management plan. Power for commissioning may belong to the utility, not the contractor. In ports and waterfronts, harbour authorities add their own layer. None of these is difficult; all of them are slow if discovered late. Our installation plans carry a permit and notice schedule beside the lift sequence for exactly this reason, and on cross-border commissions we confirm which permits belong to the client, which to the contractor and which to us before anyone travels.
Coordination also has a human half. The crew that lands a twelve-metre element forty centimetres from a finished glass facade needs a spotter who is not afraid to stop the lift, and the plan needs to make stopping acceptable rather than exceptional. We brief every lift with the failure case spoken aloud — what we do if the wind picks up, if the anchor threads bind, if the crane must release early — because crews that have rehearsed the bad day never have it. Public art installation rewards this kind of pessimism; the finished piece never shows it, and that is the point.
Finally, the install is when documentation should be captured, not when the office remembers it afterwards. Anchor torques, shim thicknesses, final plumb readings and photographs of every concealed connection before it is closed up — recorded on site, dated, and filed into the handover pack the same week. The maintenance team in year ten will judge the whole commission by that folder, and it can only be written by the people who were standing there with the tools.
Commissioning, Handover and the First Year
Installation is not finished when the crane leaves. Lighting is run through dusk cycles, kinetic elements through full movements, fasteners through a re-torque check after the first weeks of thermal cycling. The handover pack — record drawings, torque records, material certificates and touch-up materials — goes to whoever will maintain the piece, because the crew that arrives for the first inspection should never have to guess what is inside the structure. A disciplined close-out is what turns a successful installation into a durable one.
If a public art installation is approaching on your project, send us the site, the slab drawings and the opening date, and we will show you the plan working backwards from it. Handled this way, public art installation is the calmest phase of the commission — the days when the concept finally becomes the landmark everyone planned around.
Featured Products
Collection about Us
User Reviews
What users say about Us
Frequently Asked Question
Do you have any question?
Setting the foundation connections, lifting and joining the sections, surveying alignment, tightening and inspecting every structural connection, then cleaning and final adjustment. The last day is usually spent on details the public will actually touch and see.
Conduits and connections are prepared during fabrication and matched to the site's power and control points. Electrical work on site is completed by licensed local contractors to the project's code, with our team handling the artwork-side connections and testing.
Exclusion zones under every lift, certified rigging and lifting gear, engineered lift plans reviewed before execution, and site coordination with the general contractor. Public art installs near live public spaces, so the plan protects passers-by as strictly as the crew.
Simple anchored works can be set in a day or two; large multi-section assemblies with lighting take longer, mostly in preparation and alignment. The measure of a good installation plan is that the site days look calm, whatever the piece.