
Features
Why Choose Us?
Full In-House Control
Design, engineering, fabrication and installation under one roof — one team, one contact, no outsourcing gaps.
Verifiable Engineering
Engineers calculate load, wind and anchoring; every steel and alloy batch ships with mill certificates.
Any Scale, Any Material
Stainless steel, bronze, aluminium, forged and cast metal — from a single plaza piece to landmark scale.
Worldwide Installation
Fully insured door-to-door logistics, our own crew on site, and material certificates with a maintenance guide.
We Have The Best Solutions for Your Business
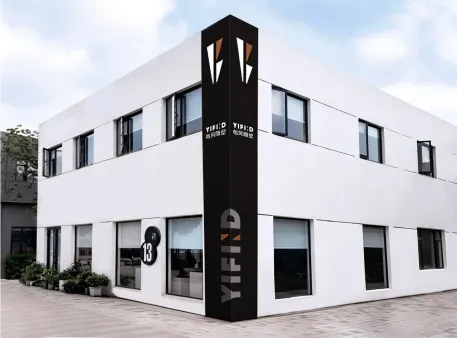
Yifeng Sculpture is a public art studio based in Ningbo, China, producing large-scale sculpture since 2003. We are one accountable team from first sketch to final bolt — creative planning, detailed design, engineering, fabrication and installation all happen in-house, so the artwork you approve is the artwork you receive. Our studio pairs sculptors with structural and mechanical engineers who calculate load, wind resistance and anchoring before a single panel is cut, and our founder is a Member of the Royal Society of Sculptors (UK).
We fabricate in stainless steel, bronze, aluminium, forged and cast metal, delivering monumental, kinetic, memorial and custom commissions for urban parks, commercial districts, transit hubs and campuses — from a single plaza piece to landmark works tens of metres in scale. For overseas clients we manage fully insured door-to-door logistics, send our own installation crew to site, and back every work with material certificates, a care guide and after-sales conservation.
The Anatomy of a Commission
Every commission is a relay between client decisions and studio deliverables, and projects go wrong at the dropped batons rather than at the hard problems. The client owns intent, site and approvals; the studio owns reading, design, engineering and building. Where ownership is ambiguous — the foundation, the power supply, the installation access — is exactly where variations breed. The table below sets out how we divide the journey, and clients are welcome to hold any studio to this standard.
| Phase | Client owns | Studio delivers |
|---|---|---|
| Consultation | Intent, audience, budget frame, site access and approvals path | Site reading, feasibility direction and a written commission brief |
| Concept Development | Concept approval against the agreed success criteria | Design in measured context, materials, structure and lighting strategy |
| Fabrication | Milestone sign-offs and any interface changes on site | Workshop build, quality control, trial assembly and finishing samples |
| Installation | Site readiness, power supply and opening date | Transport, lifting, alignment, commissioning and the handover pack |
What Successful Public Art Projects Have in Common
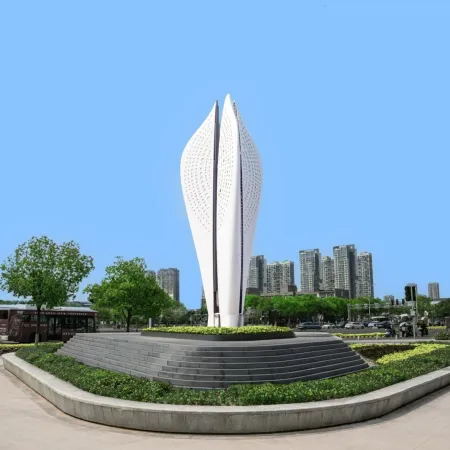
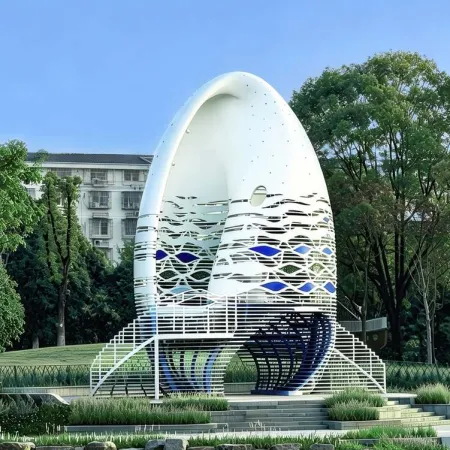
After thousands of commissions, the pattern across the ones that aged well is short and consistent. None of it is glamorous; all of it compounds. When we look back at landmark pieces — a twenty-point-eight-metre stainless petal gateway, a twelve-point-eight-metre interactive shell, a wind-driven kinetic fleet — the shared ingredients below are present every time, and their absence is present every time a project struggled.
- One written brief: success criteria agreed once and signed, so reviews stop reopening the concept.
- Early structural truth: fixing points and loads settled while the landscape or building is still on the drawing board.
- Built-work evidence: the maker selected on completed commissions, not on renders and promises.
- Interfaces with owners: foundations, power and access assigned by name, never left between trades.
- A care plan: finishes, inspection access and record drawings handed to the team that inherits the piece.
Sequencing: Where Time Is Actually Saved
The instinct on most projects is to compress the front end and start building, which is exactly backwards. Every hour spent in consultation and concept development is bought at drawing-board prices; the same hour discovered missing on site is paid at crane-and-crew prices with the programme already exposed. The sequence below is how we order a typical commission, and it is deliberately front-loaded — the heavy thinking happens while changes are still free.
- Read the site first: approaches, sightlines, wind, services and constraints documented before sketching.
- Fix the brief: purpose and success criteria written, circulated and signed by every stakeholder.
- Develop the concept with the engineers: structure, material and lighting evolve inside the design, not after it.
- Build in the workshop: fabrication under one roof, with a trial assembly against the site survey.
- Install against a written sequence: lifting, alignment and commissioning rehearsed on paper before the crane arrives.
The Range a Single Studio Should Cover
Public commissions rarely stay in one category. A district that starts with a gateway usually adds interactive pieces, lighting features and eventually memorial or narrative work, and working with one studio keeps the family coherent. We deliver landmarks and gateway structures; kinetic and wind-driven pieces; interactive works for plazas and family spaces; integrated lighting installations; and commemorative pieces that carry a place's history. Each category has its own engineering dialect — fatigue in kinetic work, ingress protection in lighting, load paths in tall structures — and fluency in all of them is what a fabrication studio earns over decades, not quarters.
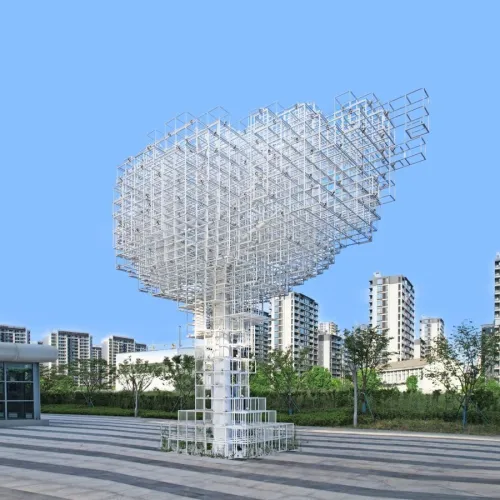
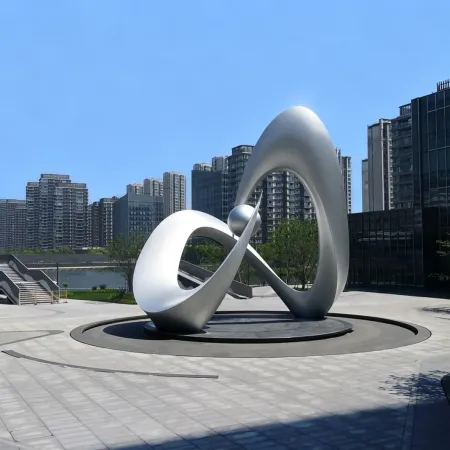
A good example of the landmark end of that range is the twenty-point-eight-metre stainless petal gateway documented as Peach Blossom: a structure tall enough to define a district, engineered for wind, finished to hold its surface outdoors, and yet read at a glance from the approach road. That combination — ambition in the form, discipline in the structure — is the signature we would ask any client to check against our peers as well.
How Approvals and Stakeholders Shape the Journey
Every commission of any size carries more stakeholders than the client list suggests: the developer, the city's planning desk, the design review panel, the landscape architect, the structural engineer of record, the facilities team who will maintain the piece, and frequently the community groups who feel ownership of the space. Each of them holds a different definition of success, and public art projects drift when those definitions are never written side by side. Early in consultation we build the stakeholder map and attach to every name one question: what does this person or body need to see, and when, so that nothing is a surprise at the review gate?
The discipline this imposes is worth spelling out. Design review panels want to see the concept in measured context, not in heroic renders. Engineers want load paths and fixing details, not adjectives. Facilities teams want access and cleanable surfaces. Community groups want to hear their story in the piece. A concept development phase that packages the same design four honest ways — one per audience, each answering that audience's real question — moves through approvals in weeks, while a single beautiful presentation aimed at nobody in particular can circle for months and still land badly.
Approvals also have a calendar, and the calendar belongs in the plan. Review boards sit monthly; permits have notice periods; the crane company needs its window confirmed well before the season it disappears into. We sequence the stakeholder touchpoints against that calendar during consultation, so the concept reaches each gate with time to absorb one round of comments. A project that treats approvals as a schedule rather than as an obstacle finishes calmer, and the calm shows in the artwork, because nothing kills a design's edge like being redrawn in a panic the month before fabrication.
Working Across Borders and Time Zones
Most of our clients commission from another country, so the process is built for distance. Drawings are dimensioned and annotated so nothing depends on a hallway conversation; samples are shipped and viewed in the client's own daylight; the trial assembly is photographed and measured against the site survey; and the installation crew arrives with a written sequence the local contractor can plan around. We have delivered to 23 countries on this basis, and the lesson is constant: distance punishes ambiguity, so the documentation has to be good enough that nobody needs to guess.
Cross-border work also raises the questions clients forget to ask: who clears customs paperwork, who inspects the crates on arrival, who is on site to receive the crane. Our project plans answer these before they are asked, and the our services page sets out how consultation, concept development, fabrication and installation connect across that distance. For the full range of delivered work, browse the project gallery.
Where the Risks Hide, and How They Are Closed
The risks that damage commissions are rarely exotic; they are the same short list every time, which is why a checklist catches most of them. Structural risk hides in the gap between a beautiful render and a load path nobody has priced. Interface risk hides between trades — the foundation poured without anchors, the power supply nobody reserved. Programme risk hides in approvals with no calendar. Reputation risk hides in a community that first sees the piece when the truck arrives. Each of these is closed by a document produced in the first two steps of our four-step process, which is the real reason the process exists.
We close them in a fixed order: the site reading closes siting risk, the written brief closes drift risk, the engineering review in concept development closes structural and interface risk, the stakeholder map closes approvals risk, and the installation method statement closes the final, most public phase. What remains after that order has run is genuine discovery — the weather, the ground, the honest surprises every slab holds — and that residue is exactly what a rehearsal in the workshop and a written site sequence are sized to absorb. Mature public art projects are not the ones without risk; they are the ones where every known risk has a named owner and a document.
The Record Behind the Process
Delivering civic commissions since 2003
More than 3000 completed works
Built in 23 countries
One team from consultation through installation
Starting Your Own Project
A commission does not need to arrive with drawings; it needs to arrive with a place, an audience and an intent. Tell us what the space is for, who will pass through it and what the district wants to be remembered by, and the first step of the process converts that into a brief everyone can sign. From there the sequence carries the project — concept against the measured site, engineering under the same roof, fabrication in the workshop, installation against a written plan — the same way it has carried our public art projects since 2003, in twenty-three countries, through to opening day.
Featured Products
Collection about Us
User Reviews
What users say about Us
Frequently Asked Question
Do you have any question?
With a conversation about the site and the intention — often triggered by a master plan, a development opening or a civic anniversary. From there we move through Consultation, Concept Development, Fabrication and Installation, with the client approving each step.
The commissioning owner, the design team, structural engineers, the fabricator, local contractors for foundations and electrical work, and often a review committee. The studio coordinates the artistic and fabrication sides so the owner deals with one accountable partner.
Approval cycles, engineering review, fabrication complexity and the construction schedule around the site. Approvals are usually the variable owners underestimate; the earlier the concept is agreed, the more the rest of the program can be planned with confidence.
Our website carries a project library of completed works with photographs, dimensions and descriptions. Reviewing built projects — not just renderings — is the most reliable way to judge whether a studio can deliver at your scale.