
Features
Why Choose Us?
Full In-House Control
Design, engineering, fabrication and installation under one roof — one team, one contact, no outsourcing gaps.
Verifiable Engineering
Engineers calculate load, wind and anchoring; every steel and alloy batch ships with mill certificates.
Any Scale, Any Material
Stainless steel, bronze, aluminium, forged and cast metal — from a single plaza piece to landmark scale.
Worldwide Installation
Fully insured door-to-door logistics, our own crew on site, and material certificates with a maintenance guide.
We Have The Best Solutions for Your Business
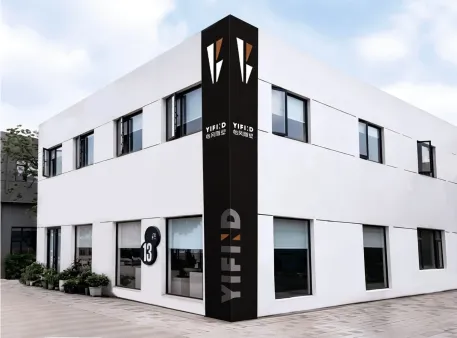
Yifeng Sculpture is a public art studio based in Ningbo, China, producing large-scale sculpture since 2003. We are one accountable team from first sketch to final bolt — creative planning, detailed design, engineering, fabrication and installation all happen in-house, so the artwork you approve is the artwork you receive. Our studio pairs sculptors with structural and mechanical engineers who calculate load, wind resistance and anchoring before a single panel is cut, and our founder is a Member of the Royal Society of Sculptors (UK).
We fabricate in stainless steel, bronze, aluminium, forged and cast metal, delivering monumental, kinetic, memorial and custom commissions for urban parks, commercial districts, transit hubs and campuses — from a single plaza piece to landmark works tens of metres in scale. For overseas clients we manage fully insured door-to-door logistics, send our own installation crew to site, and back every work with material certificates, a care guide and after-sales conservation.
Why Architectural Sculpture Has to Be Decided Early
Architectural sculpture is not a commission that can be parked until the structure is topped out. Its fixing points generate loads that have to be carried by something, and that something wants to be drawn while the steel is still on the drawing board. When we are brought in late, the honest options are a heavier secondary frame, a visible base that the design did not want, or a change to the artwork itself. None of these is fatal, but each one costs the client either money, purity of form or maintenance burden, and all three are avoidable.
Early involvement also protects the idea. A facade already clad in aluminium composite leaves a sculptor with awkward fixing zones and no tolerance; a facade still in documentation can carry a concealed bracket, a cast-in plate or a recessed channel that lets the work sit flush and read as one composition. We have built load-bearing interfaces into concrete, steel and timber frames, and in every case the cleanest result came from a client who invited the studio to the table before the tender, not after it.
| Decision | Freestanding artwork | Architectural sculpture | What the client gains |
|---|---|---|---|
| Design timing | Chosen once the building is finished | Developed alongside the architecture | Interfaces settled before fabrication starts |
| Fixing method | Base plate on a prepared footing | Cast-in plates, brackets, secondary steel | A load path that the engineer has verified |
| Weathering | Handled as a separate object | Considered with the envelope and drainage | Fewer traps for water, salt and dirt |
| Lighting | Added after installation | Coordinated with the facade lighting design | One composition at night instead of two |
| Maintenance | Access improvised later | Access planned with the facade strategy | Cleaning and inspection that stay practical |
The Interfaces Architectural Sculpture Has to Survive
Most failures we are asked to correct are not artistic failures. They are interface failures: water finding a way behind a joint, a bracket that cannot be adjusted once the cladding is closed, a cable route that was never reserved, a fixing that cannot be reached by a maintenance lift. Each of these is cheap to design and expensive to discover, and each of them is visible to the public long before it becomes a technical problem, because staining and misalignment read as neglect.
- Drainage and runoff: we detail the piece so water leaves it rather than sitting in a pocket behind it.
- Dissimilar metals: isolating washers and correct stainless grades stop galvanic corrosion at the joint.
- Movement and tolerance: slotted connections absorb structural deflection without cracking a weld or a finish.
- Concealed services: cable routes and drivers are designed in, not chased into the wall on site.
- Maintenance access: every fixing can be reached and re-tensioned by the people who will own the building.
Interface problems are also the hardest kind to correct, because by the time they appear the cladding is closed, the access equipment has gone and the planting is established. A leak behind a panel means taking the panel off; a bracket that cannot be adjusted means cutting one out. We would far rather spend a week on detailing before the tender than have a client spend a month on site repairs after handover, so the drawing package we issue for architectural sculpture includes the joint details, the isolation schedule and the access strategy as standard items.
Fabrication and Installation on a Live Building Site
Work that meets a building is installed under a different set of rules from work that stands in a park. The programme is shared with other trades, the access is negotiated with a main contractor, and the tolerances of the structure are already fixed in concrete. Our answer is to build the piece in the workshop, assemble it once in the yard against a survey of the actual site conditions, and arrive with a sequence that a site manager can plan around rather than a surprise.
- Survey before drawing: we measure the real opening or elevation instead of trusting the issued model.
- Trial assembly: the work is built once in the workshop so the site sees a repeat performance.
- Engineered lifting: lifting points and rigging are designed with the piece, not improvised on the day.
- Finishing on site: final welds, polishing and touch-up follow a written procedure approved in advance.
- Commissioning: lighting, movement and controls are tested through full cycles before the building opens.
The Studio Behind the Work
Working with architects and developers since 2003
More than 3000 completed works delivered
Projects installed in 23 countries
Design, engineering and fabrication under one roof
Materials and Finishes That Hold Up on a Facade
Material choice for architectural sculpture is driven by exposure, not by fashion. Grade 316 stainless steel is the sensible baseline within roughly a kilometre of salt water, with 304 stainless or a properly specified painted steel serving well inland where the budget needs the relief. Aluminium suits large light forms but needs isolation at every steel connection, and bronze or copper earns its place where patina is part of the concept and the client accepts that the surface will keep changing.
Finish determines how the piece will be read for the next two decades. A mirror polish shows every fingerprint and every panel joint; a fine brushed grain hides handling and repairs far better; a bead-blasted surface reads evenly in strong sun but holds pollution. We produce physical samples in the specified system and view them on site in real light, because a colour approved on a screen has been approved by nobody.
How Architectural Sculpture Changes the Way a Building Is Read
A building without a distinguishing element is described by its address; a building with architectural sculpture is described by its image. Visitors name the place by the thing they remember, directions become shorter, and the piece does work that signage cannot because it is recognised from a distance and from a photograph. For developers that effect compounds: a distinctive entrance becomes the image used in leasing material, in press coverage and in the mental map that local people carry around, long after the opening ceremony is forgotten.
Restraint matters as much as ambition. The strongest pieces we have built are usually the quietest at the scale of the whole elevation, with one clear gesture carried through rather than several competing ideas. We test proportion against the elevation in a measured drawing, at eye level and from the approach road, because a form that looks generous in a model can crowd a doorway once it is built, and a piece that overwhelms the architecture has stopped being architectural sculpture and become an obstruction.
What to Ask an Architectural Sculpture Studio
Ask who carries the structural responsibility. A studio that engineers its own secondary steel and issues stamped calculations takes a risk off the architect's desk; a studio that hands the interface to the main contractor leaves a question mark sitting in the middle of the project. Ask, too, for the survey method, the sample protocol and the name of the person who will run the installation, because those three answers predict the quality of the finished work better than any portfolio.
Finally, ask what the piece will need in year ten. The right studio will talk about cleaning intervals, re-coating, fastener checks and access without hesitating, and will hand over record drawings, material certificates and touch-up materials so the building's facilities team is not guessing. That conversation is the clearest sign that the studio is planning for the next twenty years rather than the next twenty weeks, and it is the reason clients keep coming back to us for second and third buildings.
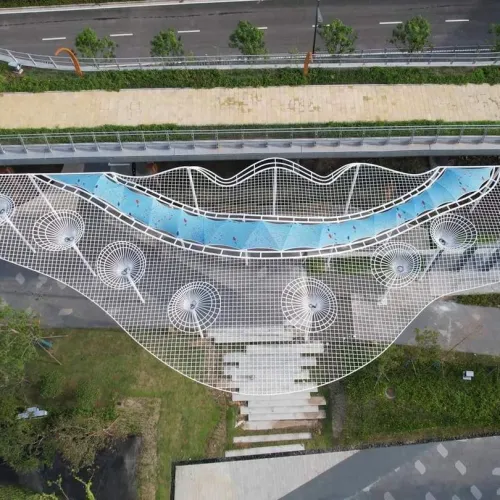
You can see how the four-step process from consultation to installation works on our services page, and a 47-metre steel canopy built as part of a public realm scheme is documented as Fishing Net Canopy. Structural works that meet buildings sit alongside freestanding pieces in the project gallery.
Send us the elevation, the structural drawings and the way people will arrive, and we will tell you honestly where architectural sculpture can sit, how it should be fixed and what it will need in service. Handled while the building is still being documented, architectural sculpture stops being an object added to a facade and becomes part of the reason the building is remembered.
Featured Products
Collection about Us
User Reviews
What users say about Us
Frequently Asked Question
Do you have any question?
It starts with the architect's drawings and a shared understanding of the building concept. We develop forms that carry the design language of the facade, check every attachment against the structure, and coordinate with the project's engineers so the artwork and the building load each other correctly.
Through engineered connections such as embedded plates, welded brackets or bolted nodes, each sized for the actual dead load and wind load of the piece. The connection detail is designed with the structural engineer and shop-tested before fabrication is released.
Stainless steel in 304 or 316, weathering steel, bronze and anodized aluminum are the most common, because they hold precise fabricated geometry and age predictably on a facade. The choice depends on the building's palette, the exposure of the site and the maintenance the owner can commit to.
It moves at the pace of the construction project around it. Concept development and engineering usually run alongside the building design, fabrication follows the structural schedule, and installation is coordinated with the facade contractor so the artwork arrives when the building is ready for it.