
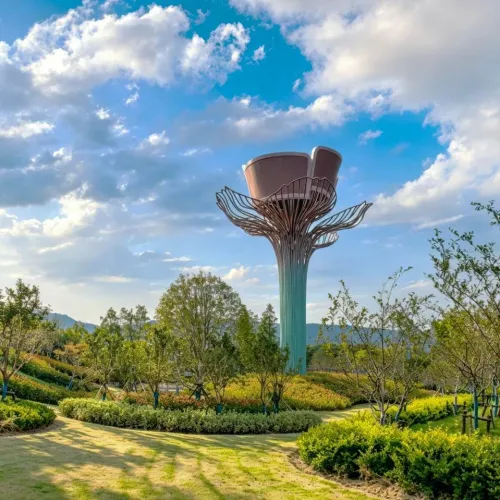
Features
Why Choose Us?
Full In-House Control
Design, engineering, fabrication and installation under one roof — one team, one contact, no outsourcing gaps.
Verifiable Engineering
Engineers calculate load, wind and anchoring; every steel and alloy batch ships with mill certificates.
Any Scale, Any Material
Stainless steel, bronze, aluminium, forged and cast metal — from a single plaza piece to landmark scale.
Worldwide Installation
Fully insured door-to-door logistics, our own crew on site, and material certificates with a maintenance guide.
We Have The Best Solutions for Your Business
Yifeng Sculpture is a public art studio based in Ningbo, China, producing large-scale sculpture since 2003. We are one accountable team from first sketch to final bolt — creative planning, detailed design, engineering, fabrication and installation all happen in-house, so the artwork you approve is the artwork you receive. Our studio pairs sculptors with structural and mechanical engineers who calculate load, wind resistance and anchoring before a single panel is cut, and our founder is a Member of the Royal Society of Sculptors (UK).
We fabricate in stainless steel, bronze, aluminium, forged and cast metal, delivering monumental, kinetic, memorial and custom commissions for urban parks, commercial districts, transit hubs and campuses — from a single plaza piece to landmark works tens of metres in scale. For overseas clients we manage fully insured door-to-door logistics, send our own installation crew to site, and back every work with material certificates, a care guide and after-sales conservation.
Why a Landmark Sculpture Is Decided Before the Building Is
The mistake we most often inherit is a landmark sculpture treated as a finishing touch, chosen after the masterplan is fixed and the plaza is drawn. By then the views are blocked, the services are laid where the foundations should go, and the crane access is gone. A piece meant to anchor identity deserves a seat at the masterplan table, because it changes circulation, sightlines, lighting and even leasing imagery. Developers who involve us early get a composition that looks inevitable; developers who involve us late get a compromise wearing a good rendering.
Early involvement also changes what the piece can be. A site still in documentation can accept a cast-in foundation, a concealed service route and a lighting scheme designed around the form, so the finished work reads as one object with its ground instead of a sculpture parked on a plinth. We have built gateways, portals and monumental figures where every fixing is invisible, and in each case that cleanliness was decided years before the first weld, not negotiated on site.
Siting a Landmark Sculpture for Views, Approach and Distance
Siting decides most of a landmark's success, and it can be tested before anything is built. We test three distances on a measured drawing and then on site: the far read, where the silhouette must be distinct against sky or city; the middle read, where the form must resolve as a composition; and the near read, where surfaces, joints and details must reward the person standing under it. A piece that only survives one of those distances is a decoration, not a landmark sculpture.
- The approach: we map the routes people actually take and place the work where the reveal happens, so the first clear view is earned and remembered.
- The backdrop: a form is tested against sky at dusk, against glass at noon and against traffic light at night, because the background changes every read.
- The ground plane: plinth height, steps and paving are kept minimal, so the work meets its public at body scale rather than on a pedestal.
- The photograph: we leave a position where a person and the whole work fit in one frame, because that picture is how the place will travel.
- The future: sightlines are checked against approved neighbouring developments, so the landmark is not quietly eclipsed in five years.
These tests cost days and prevent decades of regret. We once advised moving a gateway piece eighteen metres to sit on the genuine desire line rather than the drawn axis, and that small shift doubled the number of people who pass within touching distance of it. Data like that cannot be argued with, which is why the survey always beats the plan.
| Test | What we measure | Why it decides the outcome |
|---|---|---|
| The far read | Silhouette against sky, glass and traffic from hundreds of metres out | The landmark must be recognisable before its surroundings are |
| The approach | Views mapped along the routes people actually walk | The reveal, not the map, creates the memory |
| The photograph | Where a person and the full form fit one frame | That image is how the place travels |
| Wind exposure | Gusts and funnel effects at the real height and orientation | Structure and surface both have to survive them |
| The foundation | Soil capacity and buried services at the footing position | Discovered late, every metre of shift costs programme |
| Maintenance reach | Access to every fixture and fastener | Unreachable details stop being maintained within a few years |
Engineering Wind, Load and Foundation at Monumental Scale
Height multiplies every structural question. Wind pressure grows with exposed area, vortex shedding becomes a real consideration in slender forms, and the connection between sculpture and foundation becomes the single most consequential detail in the project. Our engineering team models wind loading for the actual site exposure, verifies the load path down to the holding-down bolts, and issues calculations that a local structural engineer can review and sign off against local code. Nothing about this is improvised, because at twenty metres nothing can be.
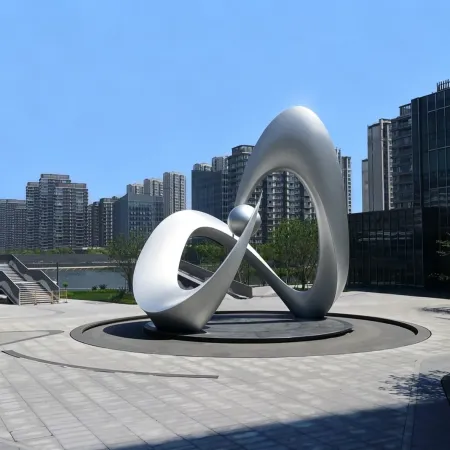
A twenty-metre stainless gateway we built as a development entrance is documented as Peach Blossom; its petals had to read as weightless while carrying full wind load, and that contradiction was resolved in the structure long before it was resolved in the surface. Every landmark piece in our project gallery carries the same pedigree: the poetry is drawn, but it is the engineering that lets it stand in public for a generation.
Documentation is the quiet half of engineering at this scale. Material certificates trace every plate and bar; weld procedures and inspection records follow the joints through the shop; and the calculation package is issued in a form a reviewing engineer can navigate without a translator. At landmark scale the reviewer is not a formality — the local engineer who countersigns our figures is protecting the city as much as the client, so we hand over numbers rather than adjectives. That package later becomes the piece's medical record: when a facilities team wants to check a fixing, or a future architect wants to hang something nearby, the answers are already on file. Pieces built this way age predictably; pieces built on promises age on their own.
Materials and Night-Time Presence
Material is chosen for the site's exposure and the image the piece must carry. Grade 316 stainless steel is our baseline near salt water; 304 stainless serves well inland; coated or galvanized steel carries large spans economically; bronze is reserved for work where a deepening patina belongs to the story. For a landmark sculpture the finish also has to survive being photographed at every hour, so we approve samples in real light and check them against glare, shadow and the colour of the surrounding facades rather than against a screen.
Night is half the commission's life. Lighting is designed with the form, washing surfaces that deserve it, concealing fixtures inside the structure, and resisting the temptation to flood the whole piece, which flattens it. Coordinated with the site's lighting designer, a landmark gains a second silhouette after dark, and the district gains an evening image that keeps working long after the offices are empty.
From Consultation to Installation: The Four-Step Process
Large public commissions live or die by sequence, so every landmark commission runs through the same four steps, each ending with a deliverable the client can review before money moves to the next stage.
- Consultation: site walk, stakeholder interviews and an honest brief about what the piece must do for the place and its programme.
- Concept development: form, siting, materials and structural strategy issued together, with views tested from the real approach routes.
- Fabrication: full workshop build, trial assembly against the site survey, finish samples approved on location.
- Installation: engineered lifting, a written sequence agreed with the site manager, and commissioning of lighting before handover.
The Studio Behind the Landmarks
Building monumental public work since 2003
More than 3000 completed works delivered
Projects installed in 23 countries
Design, engineering and fabrication under one roof
What a Landmark Sculpture Needs After Handover
The measure of a landmark is not the opening day but year ten, when the photographs have faded and the maintenance budget is competing with everything else. We design for that day: fixings that can be reached and re-tensioned, surfaces that clean with ordinary equipment, drainage that cannot silt quietly, and a record package that tells the facilities team exactly what the piece is made of and what it will need. Access strategy is designed in from the concept stage, because a form that cannot be inspected will not be maintained, and an unmaintained landmark becomes a liability instead of an asset.
Ask any studio you are shortlisting the same question: what will this piece need in year ten, and who can provide it? The answers reveal more than any portfolio. You can also read how our process is structured on our services page, where the four steps are laid out with the deliverables each one produces.
Send us the site, the masterplan drawings and the story your development needs to tell, and we will show you where a landmark sculpture earns its ground, what it should be made of and how it will be looked after. A district gains its identity once; a well-sited landmark sculpture is how it keeps it.
Featured Products
Collection about Us
User Reviews
What users say about Us
Frequently Asked Question
Do you have any question?
Through wind load calculations for the specific site, connection design checked by structural engineers, and foundations designed to the ground conditions found in the geotechnical report. Every major connection is calculated, and the calculations are documented before fabrication.
The sight lines from the main approaches, the permitting path, the engineering basis for the structure, and the maintenance plan. A landmark that cannot be cleaned or inspected will age in public view, so access design deserves the same attention as the form.
Landmark works involve more engineering review and more approvals than standard commissions, so the concept and engineering phases carry most of the schedule. Fabrication and installation follow a plan that is coordinated with the site's construction program.
The sections arrive by transport, are assembled with cranes, and are joined with engineered connections while surveyors check alignment. The sequence is rehearsed on paper first — lift weights, crane positions, bolt-up order — so the site days are execution, not improvisation.