Why a Public Large Scale Monument Demands Engineering as Much as Art
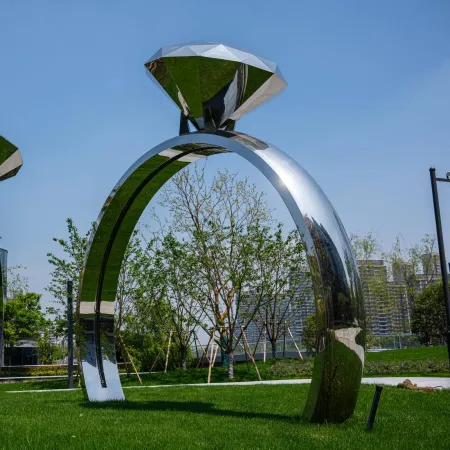
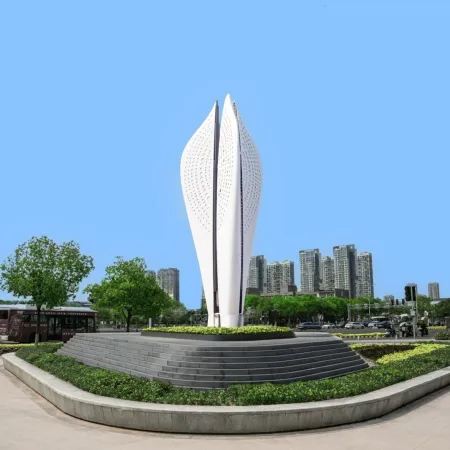
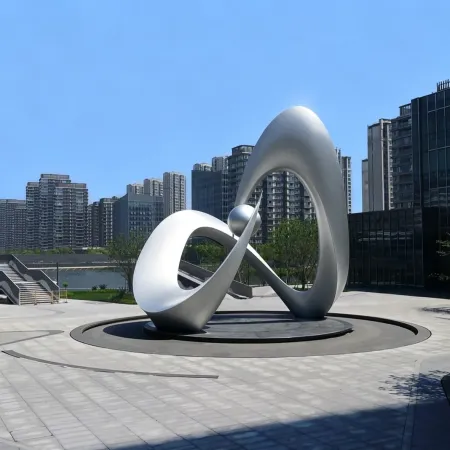
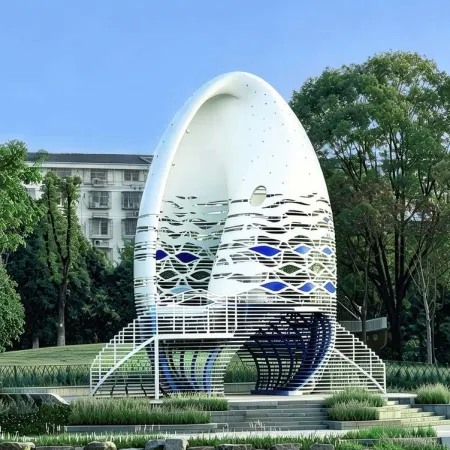
A public large scale monument is a different species from a gallery sculpture: at ten metres and beyond, the work stops being an object and becomes a piece of the city's structure, engineered for wind, gravity, seismic action and the crowds that will gather beneath it. The ambition that makes such a monument thrilling is exactly what makes it demanding, and the commissions that succeed treat structural engineering as a creative partner rather than as an afterthought.
This guide explains how a public large scale monument is conceived, engineered, fabricated and installed so that its scale serves its meaning and its structure serves its safety, and the milestones a client should insist on from the first sketch to the final lift. We have delivered large-scale landmarks, including monumental gateways and canopies, across 23 countries since 2003, and the methods below are the ones that put them safely in place.
See the scale we build in the project gallery, the full-service route from concept to lift in our services overview and a monumental landmark such as the Fishing Net Canopy.
Why Scale Changes Everything in Monument Design
Scale is not a multiplier of a small idea; it is a transformation of the idea itself. A public large scale monument is read from a distance, across a plaza, from a moving vehicle and from the windows of surrounding buildings, so its silhouette must be legible at hundreds of metres while its detail rewards the approach; its proportions must relate to the architecture around it, neither dwarfed by towers nor crushing a human-scale street; and its mass must create the presence that a landmark needs without overwhelming the life of the place. Designers who simply enlarge a maquette discover that the result is a giant version of a small thought, and the difference is visible to everyone.
The discipline of large-scale design is therefore studied in the round and in the site. The studio should work from site surveys, sightline studies and scale models tested against the real geometry, and it should revisit the proportions at every design gate as the engineering reveals what the structure can honestly do. The most successful monumental commissions are those where the artist and the engineer develop the form together, because at this scale the structure is the form, and a collaboration that begins late will always be a compromise that began too late.
The Engineering That Keeps a Monument Safe
The engineering of a public large scale monument begins with the loads it must survive: the wind of its specific site, amplified at height and shaped by the surrounding buildings; the weight of the structure and its foundations; thermal movement across seasons; and, where the region requires it, seismic action. The structural engineer calculates these loads, designs the primary structure and the connections, and produces the documentation that the local authority will review, and the client should treat that calculation as a core deliverable rather than as a formality.
Public interaction adds a second layer of load that gallery engineering never considers. A monumental form will be leaned on, climbed on, sheltered under and photographed from every angle, and while the design can discourage the most hazardous behaviour, the structure should be engineered to survive the ordinary roughness of public life. Foundations must suit the ground conditions confirmed by a site investigation, not assumed from a map; fixings must resist both the calculated loads and the vandal's lever; and the whole must be detailed so that corrosion, fatigue and hidden damage can be inspected through its life.
| Engineering question | Why it matters | Deliverable to demand |
|---|---|---|
| Wind load | Governs structure at height | Wind calculation for the site |
| Ground conditions | Settling would distort the form | Site investigation and foundation design |
| Public loading | People gather, climb, shelter | Loading assumptions in the model |
| Fabrication tolerance | Sections must meet on site | Surveyed shop drawings and checks |
| Lifting plan | The riskiest day of the project | Method statement and crane plan |
Fabricating and Sectioning the Monumental Form
No public large scale monument travels in one piece, so the design must be sectioned for transport and re-joined on site, and the sectioning plan is a design decision as much as a logistic one. The joints should fall where they can be made invisible or where they suit the composition; each section must fit the road, the port and the crane that will carry it; and the tolerances must be controlled so that sections that left the workshop weeks apart meet on site within millimetres. A studio that fabricates and installs its own work designs the sections around the actual route and the actual crane, and that knowledge prevents the classic failure of a beautiful form that cannot be delivered.
Fabrication quality at this scale is verified by measurement as much as by eye. The workshop should survey the growing structure against the 3D model at defined stages, control the distortion that welding introduces into large plates and sections, and trial-assemble critical joints before anything ships. The client should visit or video-audit the fabrication at these milestones, because a problem found in the workshop costs hours while the same problem found on the plaza costs weeks and public embarrassment.
Installation: The Day the Monument Goes Up
The installation of a public large scale monument is the most visible and the most hazardous phase, and it should be planned with the discipline of a construction operation. The method statement names the crane, its capacity at the required radius, the lifting points engineered into the sections and the sequence of lifts; the site team confirms the ground can carry the crane and the foundations are cured to the required strength; and the road, rail or sea route for each section is verified before fabrication begins, because an oversized load that cannot reach the site is a monument that exists only in photographs.
The alignment and the finishing follow the lift. Each section is levelled, plumbed and aligned to the survey control before it is permanently fixed; the joints are completed, the surface is finished to match the surrounding material and any protective wrapping is removed; and the work is inspected and handed over with its documentation. The public opening should be scheduled only after the engineers confirm the structure, because a monument that is revealed before it is verified is a monument that risks being revealed twice, once to applause and once to correction.
- Develop form and structure together, never structure after art.
- Verify the route before fabrication, not after.
- Survey the build at milestones against the 3D model.
- Engineer the lifting points into the sections from the start.
- Hold the opening until verified, whatever the calendar says.
What Monumental Engineering Buys You
A landmark that stands for generations in public wind
Sections that ship, meet and align without drama
A safe, rehearsed lift on the most visible day
Documentation the city can trust for its lifetime
Budgeting and Scheduling the Monumental Commission
A public large scale monument should be budgeted for what it truly is, a piece of public infrastructure with an artistic soul. The cost sits in the engineering, the material at monumental thickness, the fabrication of demanding geometry, the transport of oversized sections and the installation operation, and a client who understands that allocation can protect the art by not starving the engineering. The studio should present the budget transparently by phase, so the committee sees where the money goes and can make informed choices about scale, material and complexity.
The schedule deserves equal honesty. Design and approvals, site investigation, fabrication, transport, foundation works and installation each take real time, and seasonal constraints, such as avoiding winter foundations or monsoon lifting, shape the calendar. The clients who succeed start early, hold their approvals to the agreed gates and resist the temptation to compress the fabrication phase, because a monument is permanent and the months saved by haste will be paid for in decades of imperfection. We advise every monumental client to plan backwards from the opening date they cannot move and to protect the phases that cannot be rushed.
Frequently Asked Questions About Public Large Scale Monuments
What makes a monument qualify as large scale?
There is no fixed number, but works beyond roughly ten metres, or those that dominate a plaza or gateway, require monumental engineering, sectioned fabrication and crane installation that smaller works never need.
Who is responsible for the structural safety of a monument?
The commissioning client holds the duty, and the studio and its engineers carry it professionally, which is why the client should demand sealed calculations, foundation design and installation method statements.
How is a huge monument transported to its site?
It is designed in sections that fit the road, port and crane, then re-joined on site, with the route verified and tolerances controlled so the sections meet within millimetres.
Can the public climb on or touch a large monument?
The design discourages the most hazardous behaviour while the structure is engineered for the ordinary roughness of public life, including leaning, sheltering and the concentrated loads of crowds.
How long does a monumental commission take?
Design, approvals, fabrication, foundations and installation typically span many months and often more than a year; the studio should plan the phases backwards from the fixed opening date.
A public large scale monument is the highest-risk and highest-reward commission a community can make, because the work will dominate its site and speak for its values at a scale no smaller object can match. Give the engineering the respect it deserves, choose a studio that fabricates and installs what it designs, and the reward will be a landmark that holds the plaza for generations.
If you are exploring a public large scale monument and want to test its engineering honesty, our engineers and artists will work together from the first sketch, with site studies, wind logic and a realistic route plan before you commit.