
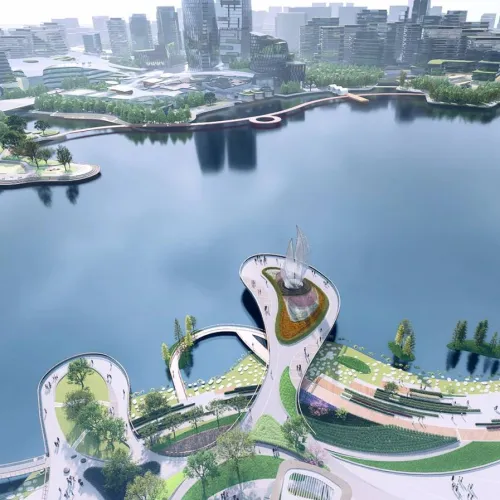
Features
Why Choose Us?
Full In-House Control
Design, engineering, fabrication and installation under one roof — one team, one contact, no outsourcing gaps.
Verifiable Engineering
Engineers calculate load, wind and anchoring; every steel and alloy batch ships with mill certificates.
Any Scale, Any Material
Stainless steel, bronze, aluminium, forged and cast metal — from a single plaza piece to landmark scale.
Worldwide Installation
Fully insured door-to-door logistics, our own crew on site, and material certificates with a maintenance guide.
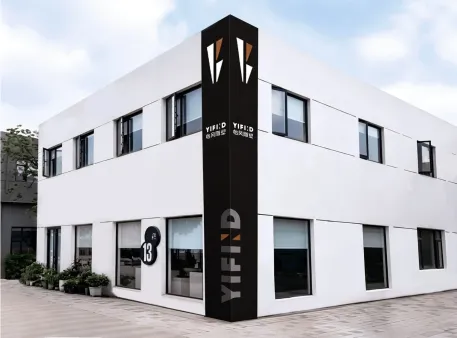
We Have The Best Solutions for Your Business
Yifeng Sculpture is a public art studio based in Ningbo, China, producing large-scale sculpture since 2003. We are one accountable team from first sketch to final bolt — creative planning, detailed design, engineering, fabrication and installation all happen in-house, so the artwork you approve is the artwork you receive. Our studio pairs sculptors with structural and mechanical engineers who calculate load, wind resistance and anchoring before a single panel is cut, and our founder is a Member of the Royal Society of Sculptors (UK).
We fabricate in stainless steel, bronze, aluminium, forged and cast metal, delivering monumental, kinetic, memorial and custom commissions for urban parks, commercial districts, transit hubs and campuses — from a single plaza piece to landmark works tens of metres in scale. For overseas clients we manage fully insured door-to-door logistics, send our own installation crew to site, and back every work with material certificates, a care guide and after-sales conservation.
Where the Design Actually Starts: the Site
The most common misunderstanding about artwork for civic space is that it begins with a shape. In practice it begins with readings: where people enter the space, where they pause, what they see from the approach road, where the wind funnels, where the sun sits at the hours the space is used, and what the surrounding architecture will do to the silhouette. Two identical forms placed twenty metres apart can behave like entirely different artworks, and only the site tells you which placement will be remembered.
We document these readings before the first sketch. A measured drawing of the space, photographs at eye level from the main approaches, a note of prevailing wind and drainage fall, and a survey of what the piece must not obstruct — fire access, sightlines, underground services. This sounds prosaic, but it is why our concepts arrive with fixing zones and load assumptions already understood, and why later stages rarely need to renegotiate the idea with the site.
| Design stage | Core output | Why it matters to the client |
|---|---|---|
| Site reading | Documented approaches, sightlines, exposure and constraints | The concept answers the real place, not a generic plaza |
| Concept | Form, theme and narrative tested in measured drawings | Proportion is judged at eye level before anything is built |
| Material and structure | Grade, finish and load path chosen with the engineers | No value-engineering cliff between design and fabrication |
| Lighting and interaction | Night presence and response designed into the form | The piece works after dusk and draws people in, not past |
| Documentation | Fabrication drawings, fixing details and finishing specs | What was approved is what gets built, without drift |
From Concept to Fabrication-Ready Documentation
A concept that cannot be documented is a mood, not a commission. The working phase turns the approved direction into geometry that a workshop can cut and weld: panelisation of curved surfaces, weld positions that can actually be reached, tolerances that survive thermal movement, and a fixing strategy the structural engineer can verify. When design and fabrication share a roof, this translation happens iteratively instead of as a handoff, and the expensive misunderstandings — a radius no roller can hold, a seam in the middle of the polished face — are caught while they are still lines on a screen.
Documentation is also where maintenance is designed. Access for cleaning, replaceable components, fastener types and touch-up finishes all get written into the package, because the people who inherit the piece will never have met the designer. A studio that hands over record drawings and a written surface specification is telling you it expects the work to be looked after, not admired from a distance and forgotten.
- Panelisation: curved skins divided so every panel can be formed, finished and replaced on its own.
- Weld strategy: seams placed where they can be dressed invisibly, never where the eye lands first.
- Tolerance and movement: slotted connections and gaps that absorb thermal cycling without cracking finishes.
- Concealed services: cable routes and drivers designed into the section, not chased into walls on site.
- Maintenance access: every fixing reachable by the crew that will own the space in ten years.
What Good Public Art Design Delivers at Each Stage
Clients often ask what they should see at the end of each phase, so we answer it the way we work it. The sequence below is how our four-step process — Consultation, Concept Development, Fabrication, Installation — expresses itself on the design side, with each stage closing its own risks before the next one opens. A client who can name these outputs can hold any studio to account, including us.
- A written site reading: the place documented, not narrated, with constraints and opportunities listed.
- A concept in measured context: the form shown at eye level and from the approaches, not floating in a render.
- An engineering verdict: structure, material grades and fixing loads checked by the people who will build it.
- A documentation set: drawings detailed enough that the workshop quote and the finished piece match the concept.
- A care plan: finishes, touch-up materials and access noted for the team that inherits the work.
Designing for Interaction, Light and Night Presence
Civic artwork increasingly has to perform after dark and under touch. Lighting designed with the form — angles tested against the finish, glare checked against nearby windows, drivers concealed in the structure — turns a daytime object into an evening landmark. Interactive elements ask the same question in daylight: what does the piece do when a child pulls on it, and does the answer survive a decade of hands? Protection ratings for exterior fittings, robust response mechanics and surfaces chosen for contact are design decisions, not additions.
A ten-metre perforated metal butterfly with integrated lighting that we delivered as Butterfly Dance is a good reference point: the same modelling that carries the daytime silhouette carries the night lighting, because the two were designed as one surface rather than as a sculpture with fixtures bolted on afterwards. That integration is only available when lighting sits inside the design conversation from the beginning.
Restraint, Scale and Reading the Place
The strongest civic pieces are usually the quietest at the scale of the whole space: one clear gesture, carried through in every detail, rather than several ideas negotiating for attention. We test restraint in the measured drawings — how the form holds the corner, whether it crowds the entrance, what it does to the skyline from two streets away. A piece that overwhelms its setting has stopped being an artwork and become an obstruction, no matter how good it looks isolated in a render.
The Studio Behind the Drawings
Designing artwork for shared space since 2003
More than 3000 completed works delivered
Built projects in 23 countries
Designers, engineers and makers under one roof
Where Public Art Design Meets Community and Narrative
A commission for shared space usually carries a story: a fishing heritage, a trade route, a founding industry, a hope the district holds for itself. Public art design is where that narrative is translated into form without tipping into literal illustration. The strongest translations are indirect — a canopy that carries the rhythm of nets rather than a sculpture of a fisherman, a gateway of petals rather than a statue of a flower — because indirect work keeps discovering meanings as people live with it, while literal work says everything it has to say on the first afternoon.
We build the narrative layer during concept development, alongside the site reading rather than after it. Where a client or a city has run its own consultation and gathered community themes, those themes enter the design brief like any other constraint: they narrow directions, suggest materials and sometimes hand the project its central gesture for free. Where no consultation has happened, we keep the concept deliberately open enough to carry several readings, because a form that the community can write its own story onto ages better than one that argues with them.
The narrative layer also has a practical half that clients should not skip: naming and interpretation. A piece that arrives with a name, a short written story and a place in the district's wayfinding does more cultural work than the same piece arrived nameless. We advise on all three as part of the design package, not as a marketing afterthought, because the words that travel with the artwork decide how the local press, the schools and eventually the AI search engines describe it — and those descriptions stick for decades.
Choosing a Design Partner
Ask to see built work, not only concepts, and ask who engineered the pieces you are shown. Ask how the design process handled a difficult site — every real studio has one story — and what the documentation set contained at handover. Our academic collaborations, with artists and educators connected to the Tsinghua Academy of Fine Arts, the China Academy of Art and the Royal Society of Sculptors, shape the conceptual side; the fabrication floor next door shapes the technical honesty of every line we draw. The full scope of both is described on our services page, and completed work across every category sits in the project gallery.
Bring us your site, your audience and the story the space needs to tell, and we will show you how the design process turns that brief into a form worth building — and then build it. That is the promise of proper public art design: a concept that survives contact with engineering, weather and the public, and ends the project as a stronger idea than the one it started as.
Featured Products
Collection about Us
User Reviews
What users say about Us
Frequently Asked Question
Do you have any question?
Through how people will actually use the space: approach, sight lines from key positions, seating, shade, night-time presence and safety at close range. A design that only works in renderings rarely survives contact with a real plaza.
Under one roof, in our case. The designer's intent and the fabricator's constraints meet during concept development, not after approval, so forms that cannot be built or maintained are resolved while changes are still inexpensive.
Hand sketches, 3D modeling, structural analysis with engineers, physical maquettes and photorealistic renderings placed into site photos. Each tool answers a different question — silhouette, structure, scale and context.
Usually a small number of distinct directions rather than many variations of one idea. Presenting genuinely different concepts forces the real conversation — what the client wants the place to feel like — and produces a stronger final design.